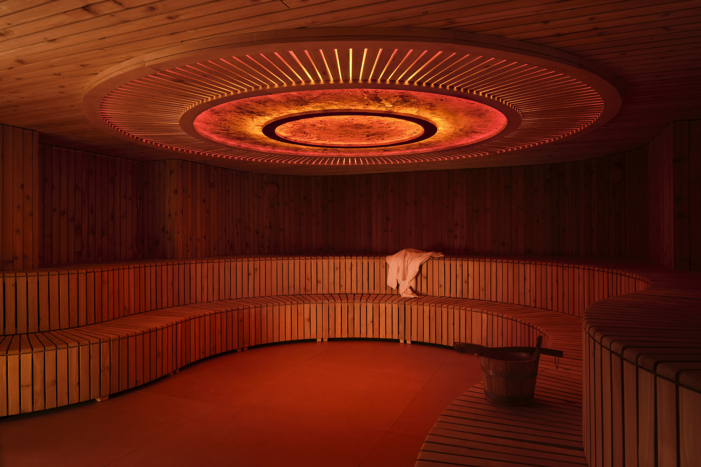
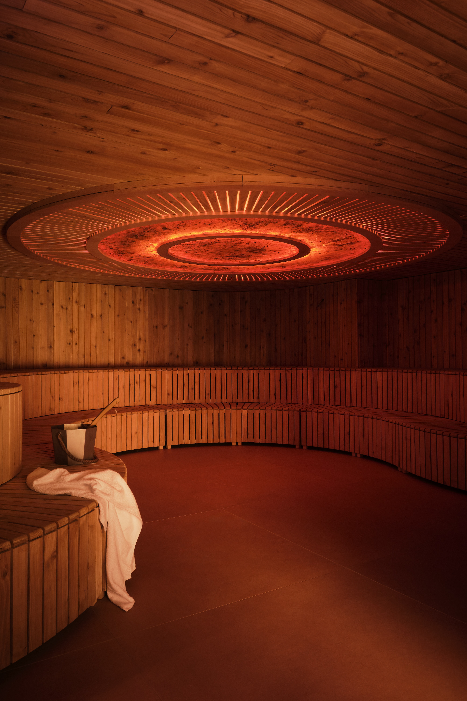
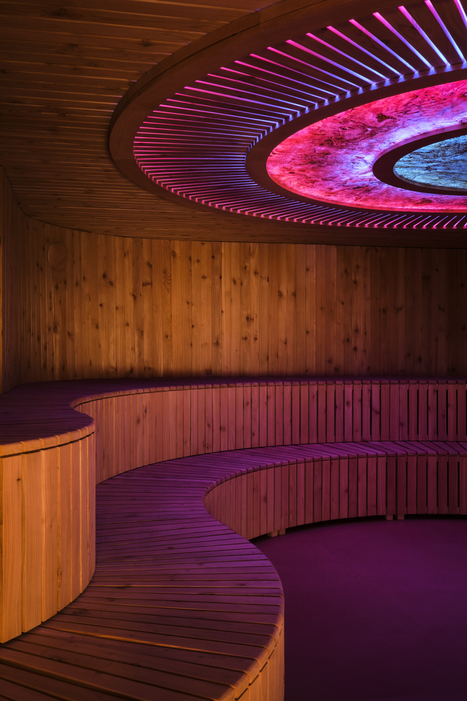
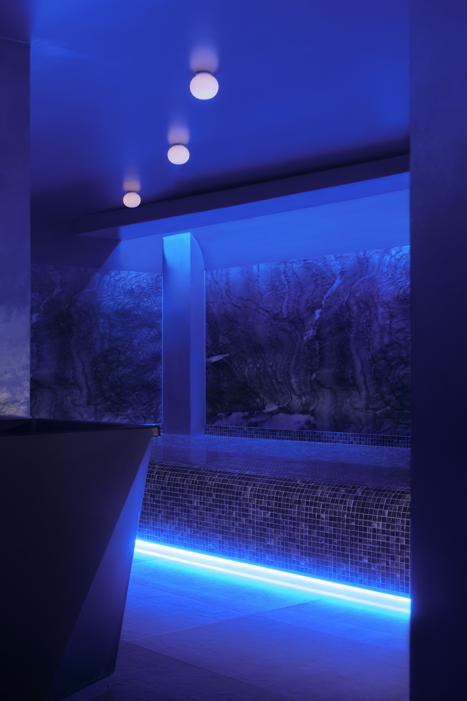
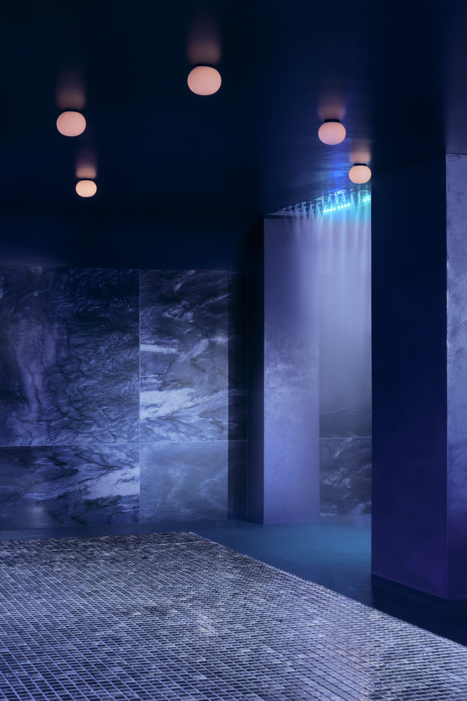
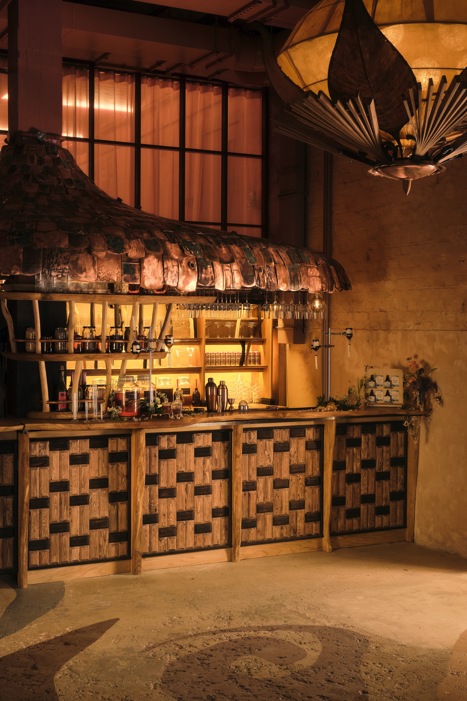
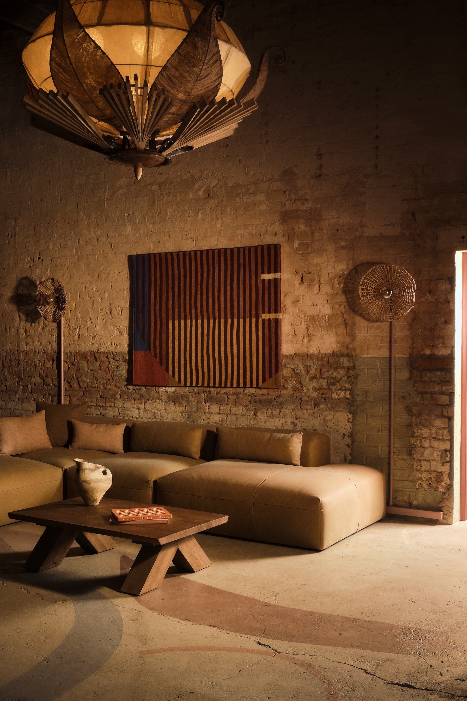
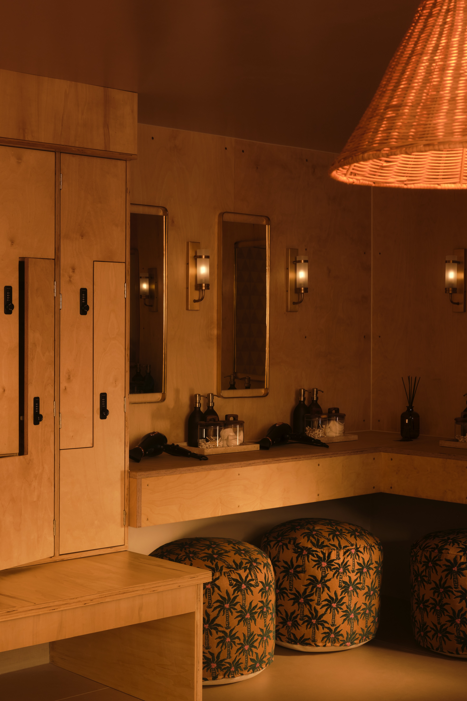
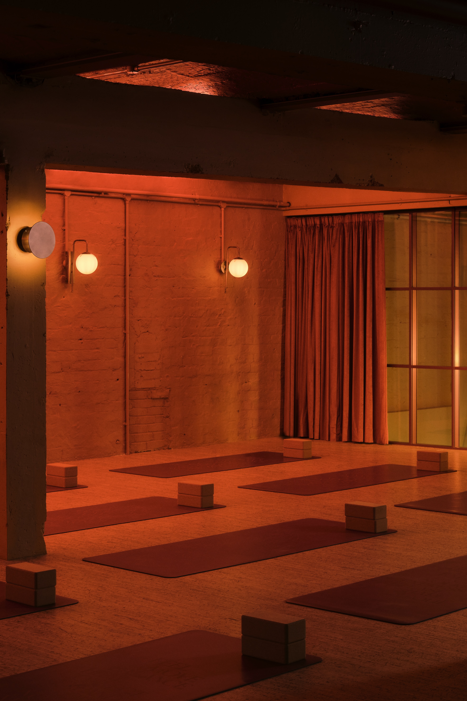
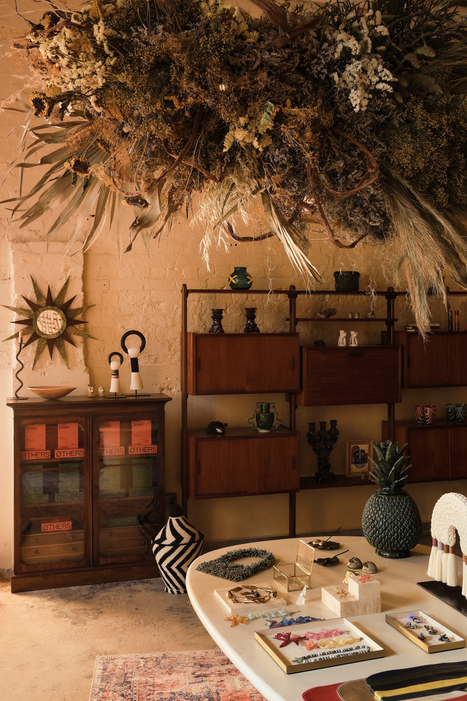
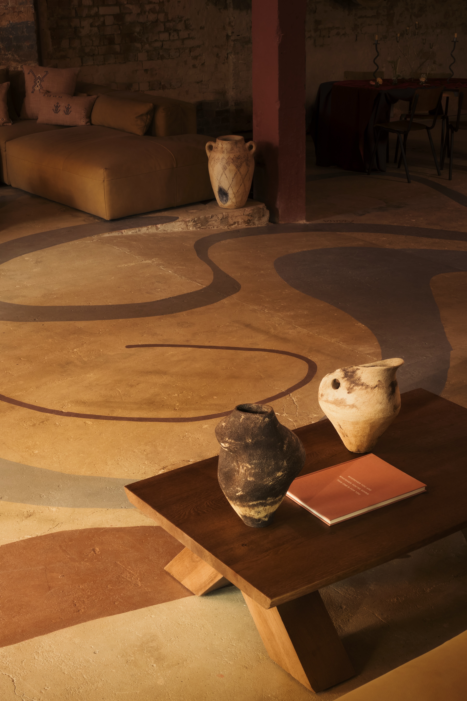
Concept, interior design, and creative direction for an 850 sqm social wellness club in Shoreditch, designed as a spatial ecosystem to support the interconnected needs of mind, body, and soul. Built within a Victorian warehouse, the space comprises a café and bar, co-working and event spaces, movement studios, concept store, 70-person sauna (the second largest in the UK), and cold plunge room. The design of the adjoining contrast therapy rooms leans into the opposites of hot and cold; the sauna draws on fire and the sun, while the cold plunge room draws on water, ice, and the moon. Reclaimed materials were used extensively, including antique copper boiler tanks for the bar, and reclaimed timber for the café. Woven artworks honour the building's history as a weaver's factory.
Photography by Ollie Tomlinson.


For project enquiries: contact the studio
For press enquiries: contact Re: Agency

